Structural Design
Manotick Custom Home Addition
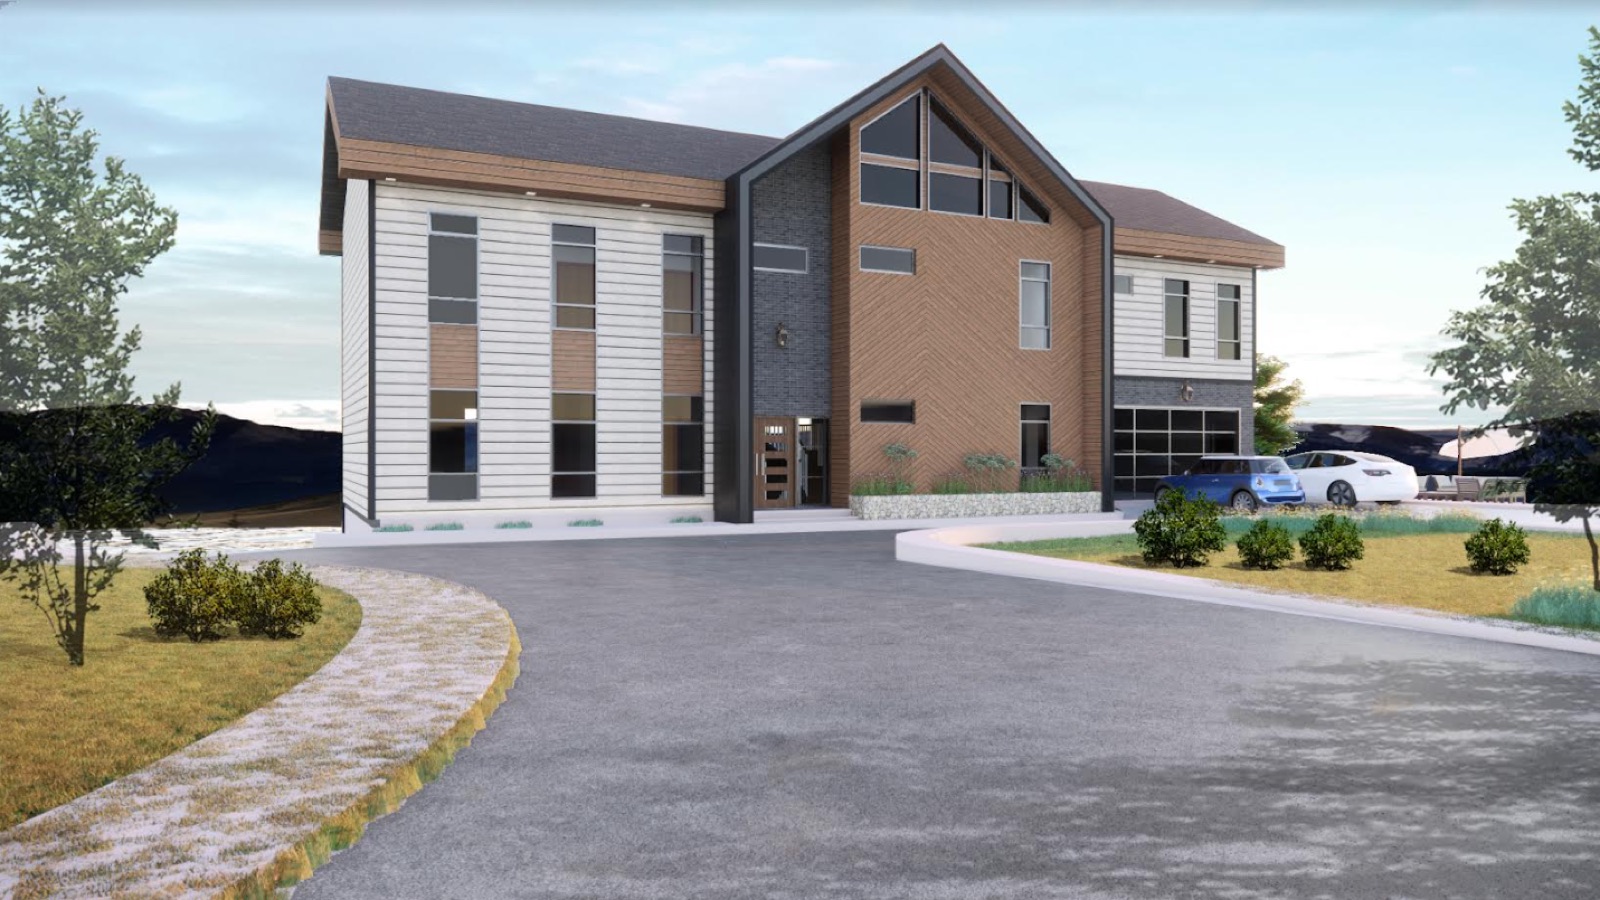
Two storey custom home addition onto existing foundation
SectorResidential
LocationManotick, ON
ArchitectIgnite Architecture
DisciplinesStructural Design
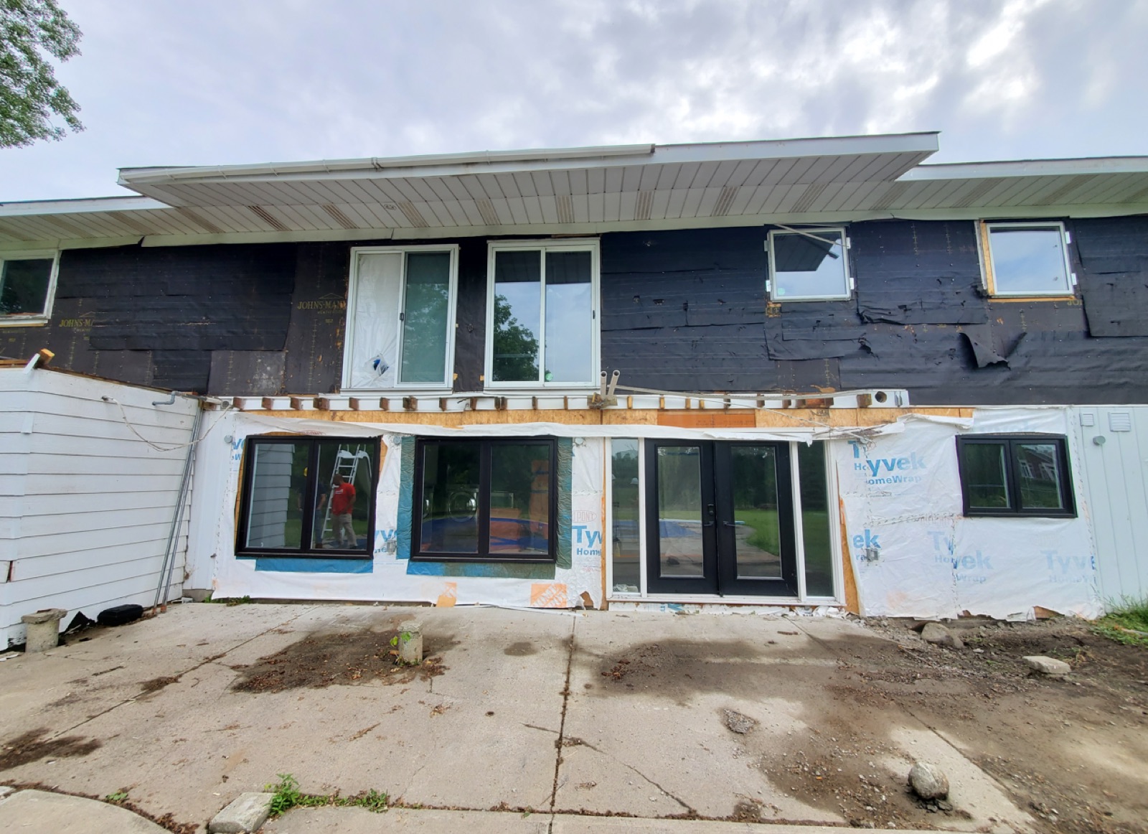
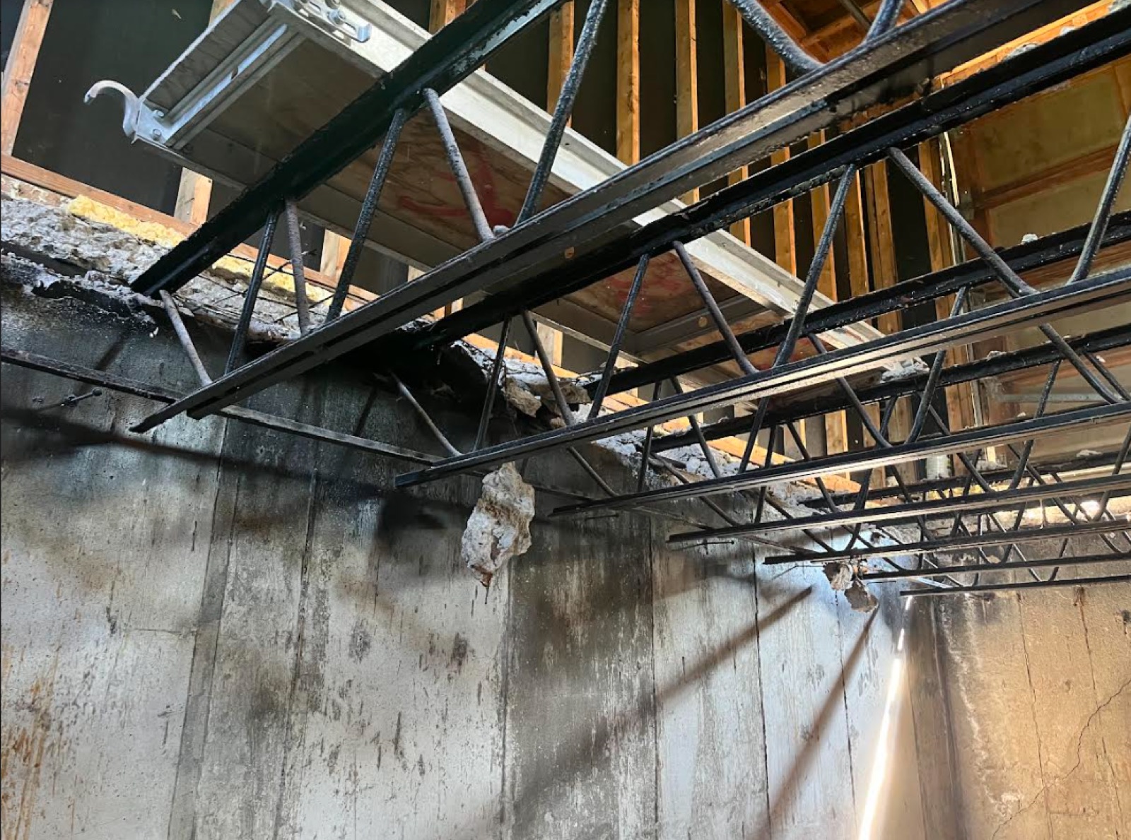
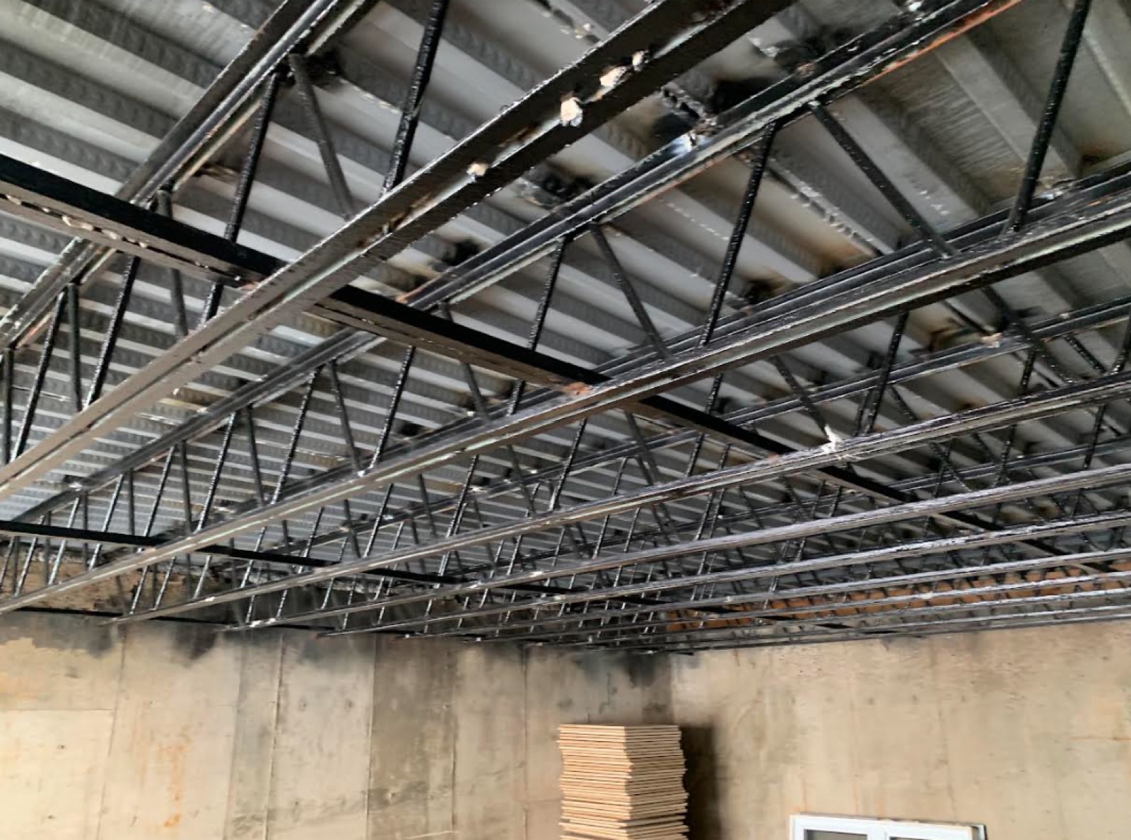
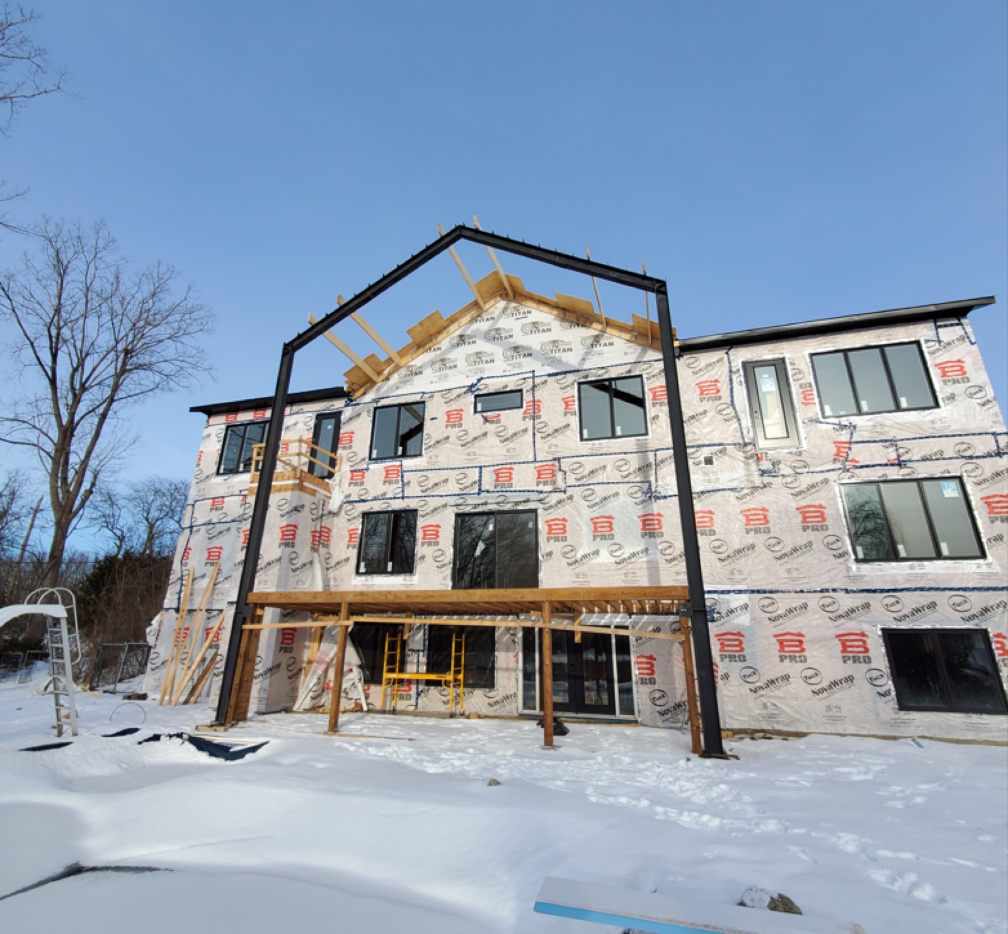
Capacity Engineering carried out the existing structure assessment, underpinning and structural design, to accommodate a two-storey addition onto an existing poured concrete foundation wall. Front and rear steel moment frames with pinned bases were used to accommodate the front and rear roof extensions.