
Structural Engineering
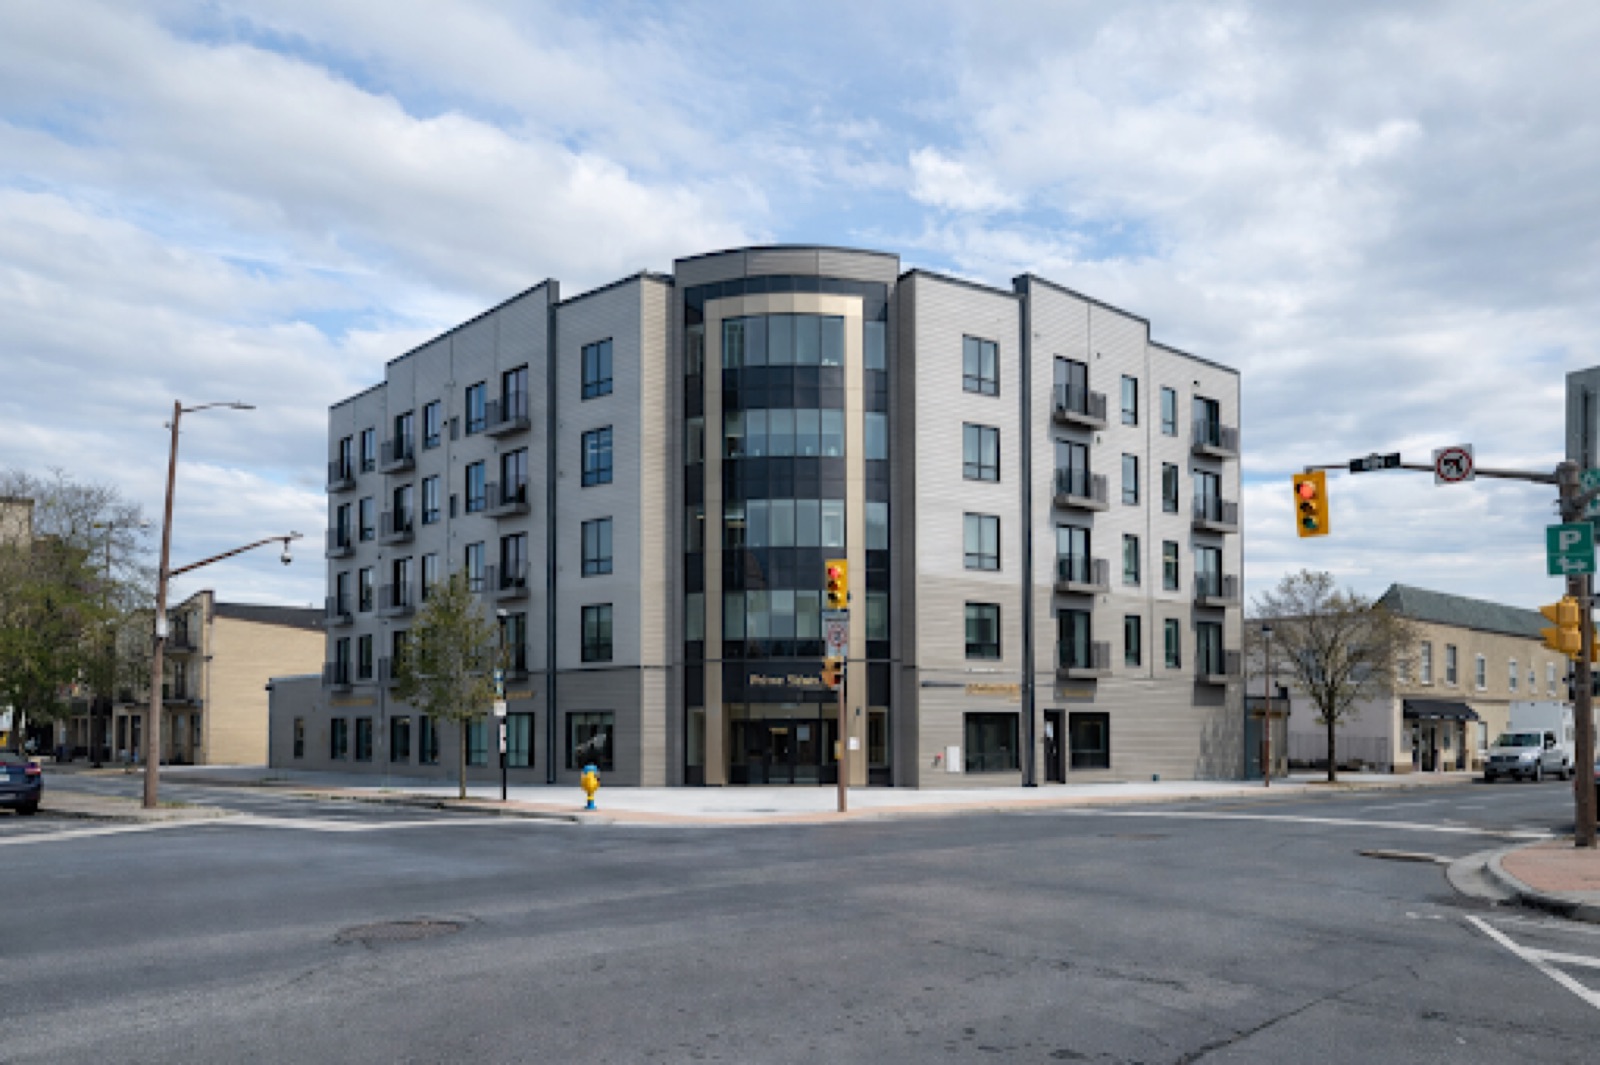
Structural design for renovations, additions and new buildings — from a single wall opening to a five-storey mid-rise.
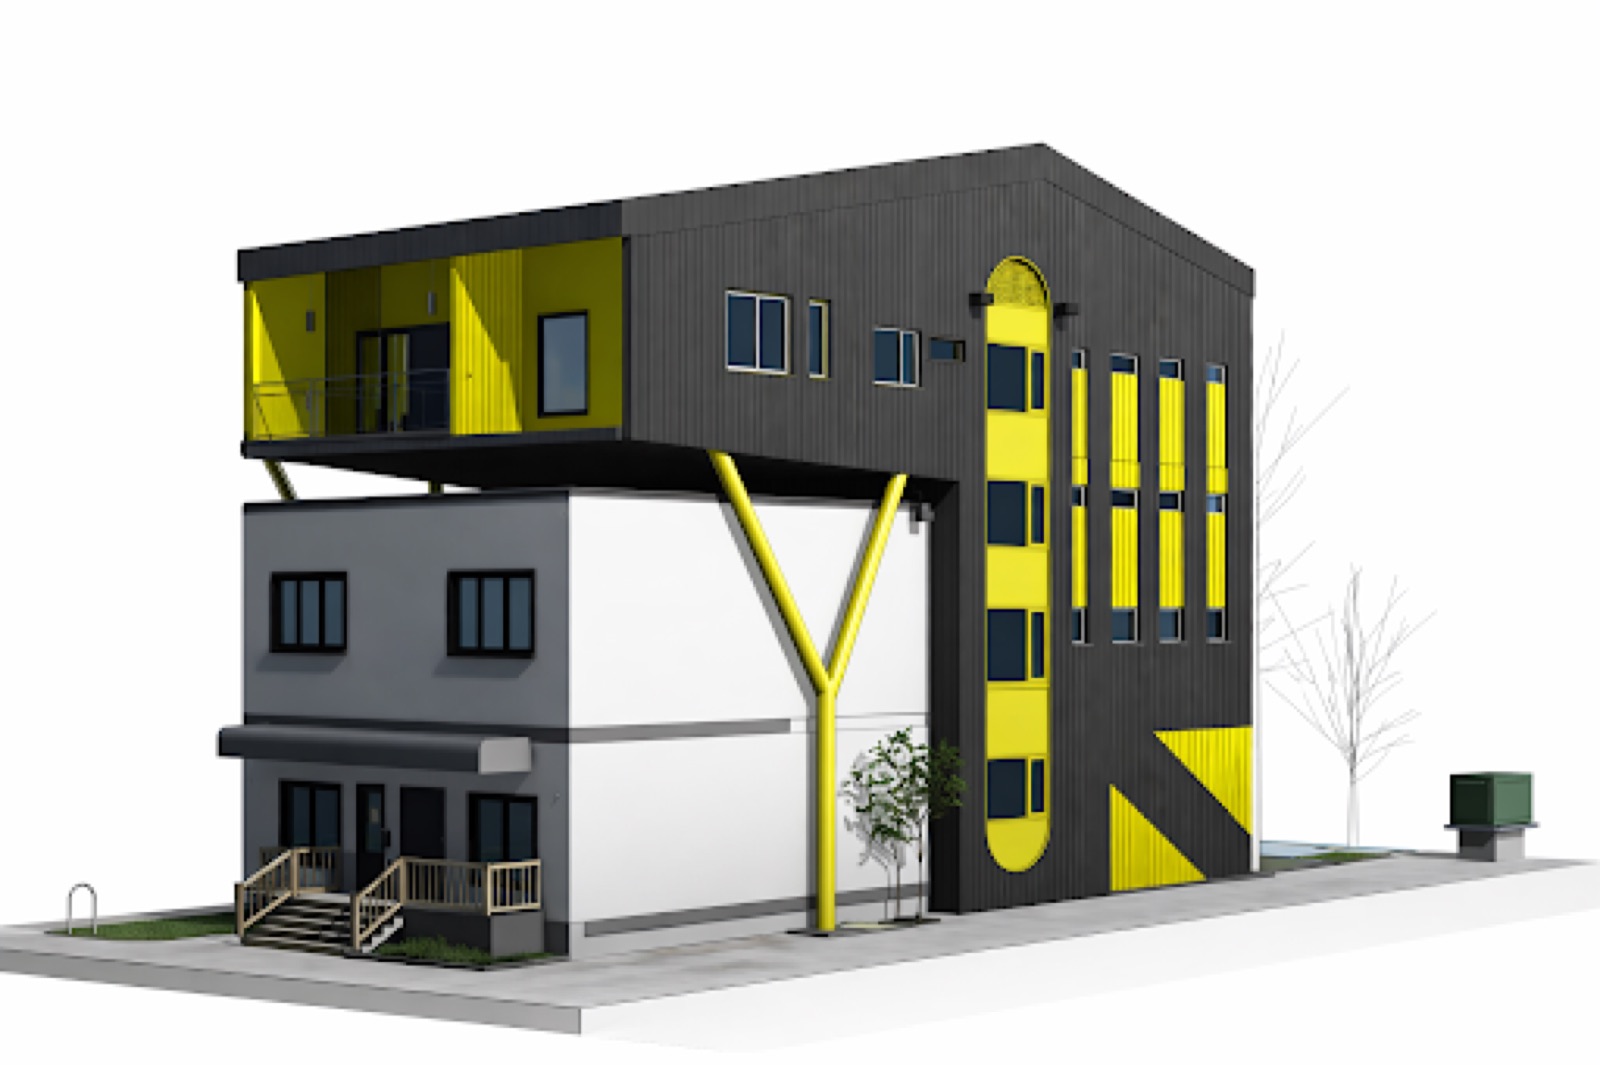
We work alongside homeowners, contractors, condo boards and architects to turn plans into structures that are safe, buildable and economical. Our New Build division supports architects with full structural design for custom homes, multi-residential, commercial and institutional buildings.
On renovations we have been finding practical structural solutions for more than a decade — removing load-bearing walls, opening up kitchens, underpinning for additions, and reinforcing what's already there.
What we do
Structural design for renovations
Wall openings, beam and column design, floor reinforcement and additions on existing foundations.
Structural design for new builds
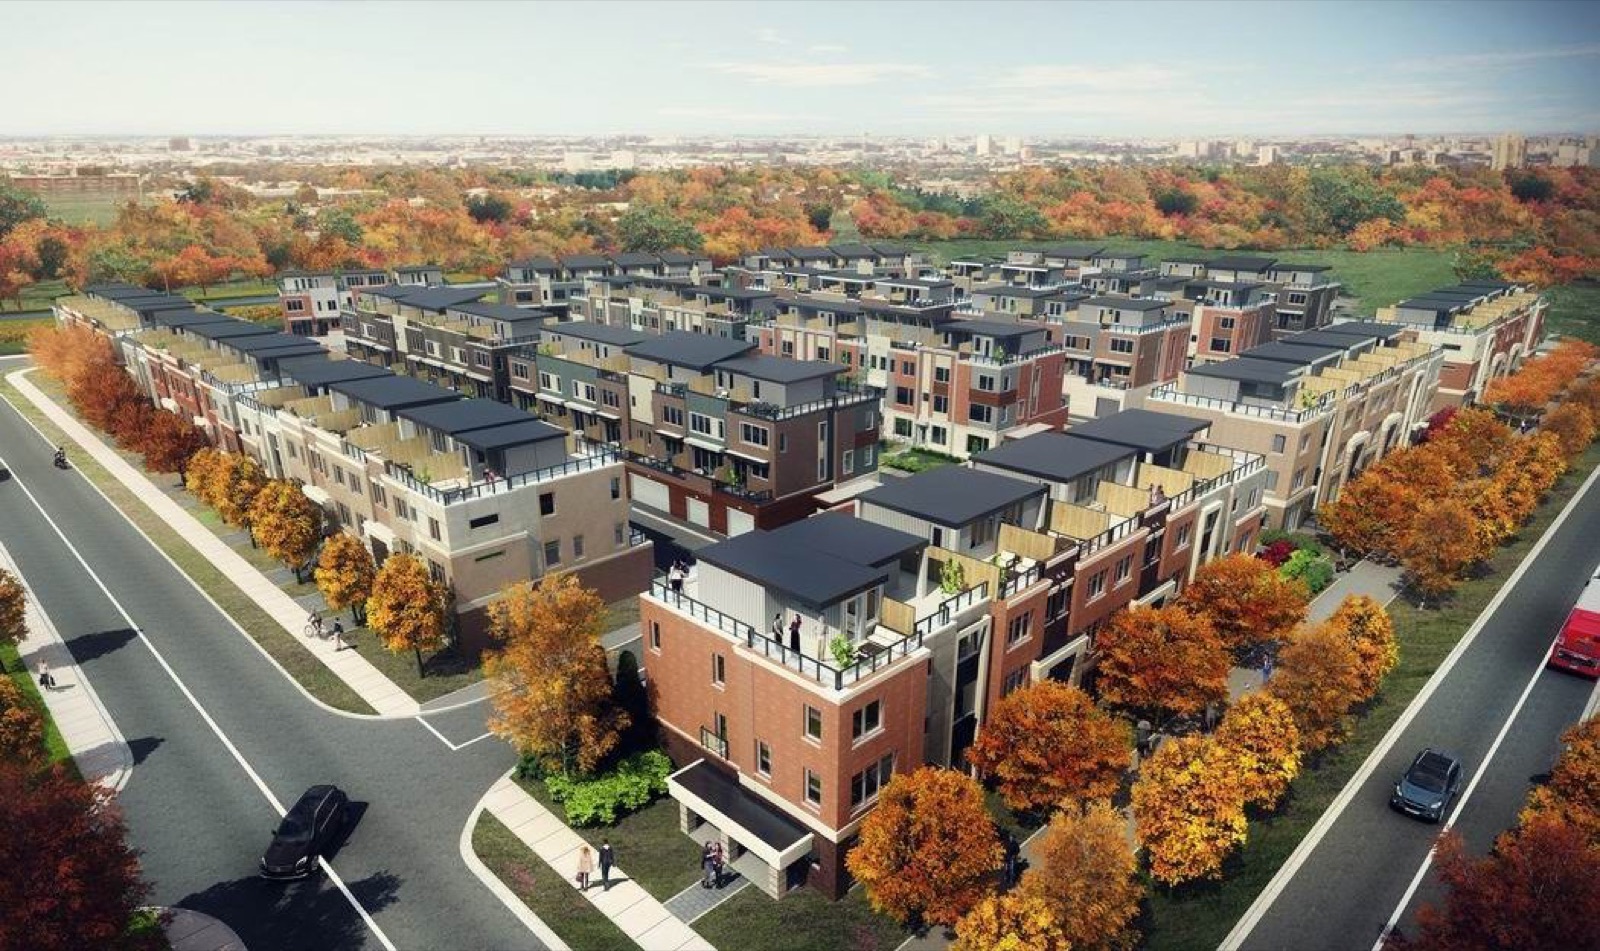
Custom homes, stacked townhomes, mid-rise, commercial and agricultural buildings.
Seismic & wind design
Lateral systems for new buildings, including torsionally irregular and cantilevered forms.
Seismic retrofitting
Upgrading existing buildings against Ottawa's seismic hazard — which can also help with insurance.
Structural assessment
Condition and capacity reviews of existing structures, including reuse of existing foundations.
Load-bearing wall removal
Safe removal or relocation of bearing walls in homes and commercial spaces.
Designed in
Who we do this for
Structural Engineering in practice
Need an engineer?
Talk to one today.
Five minutes now beats two weeks from now. Call and you'll reach an engineer — not a voicemail tree. 24-hour service for emergencies.